Commercial case study · Treasure Valley
Commercial metal siding with coordinated openings and transitions.
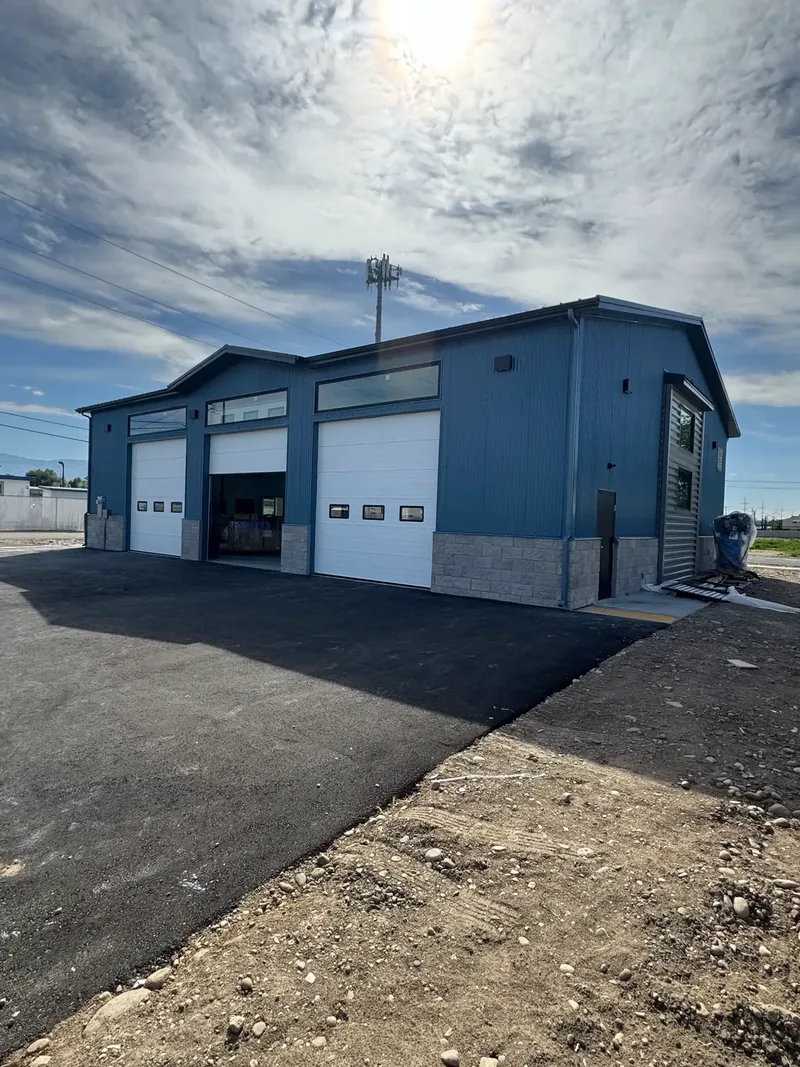
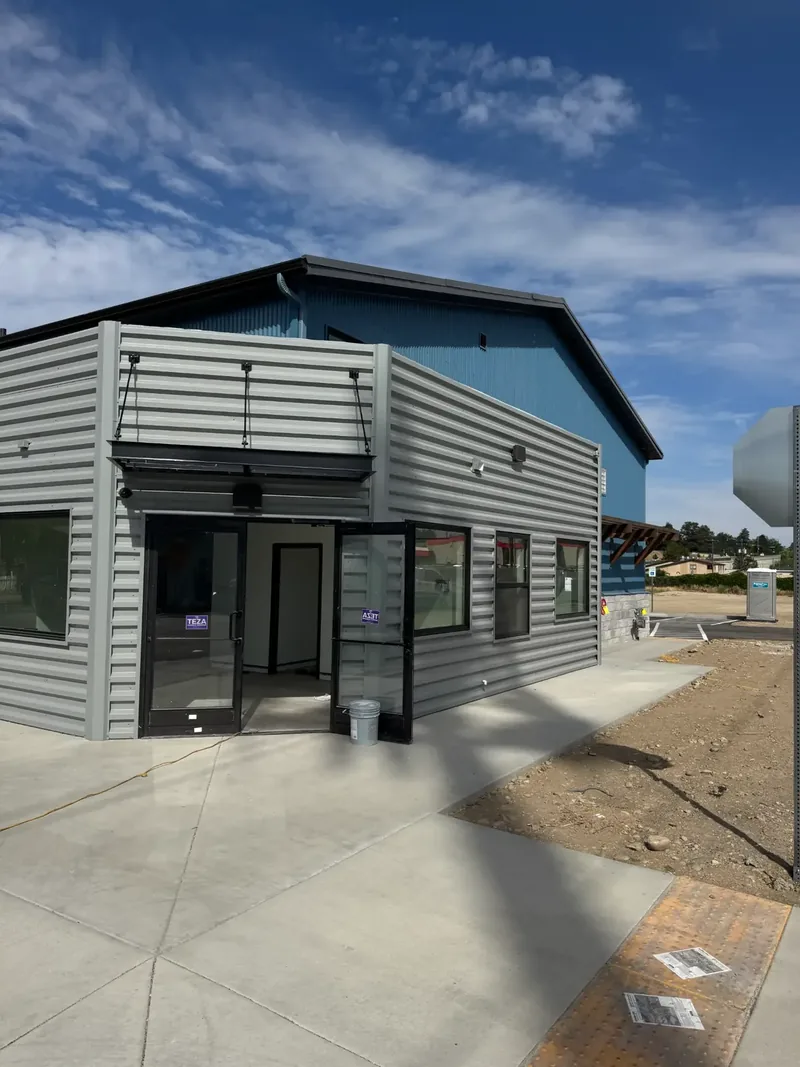
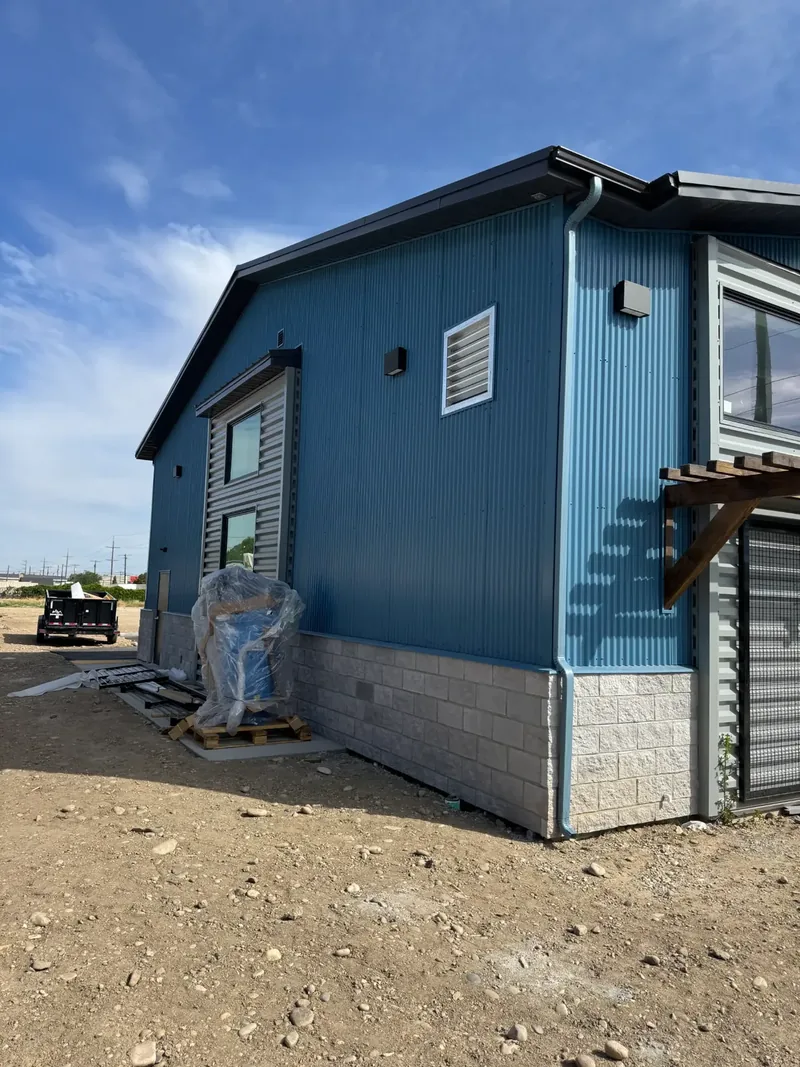
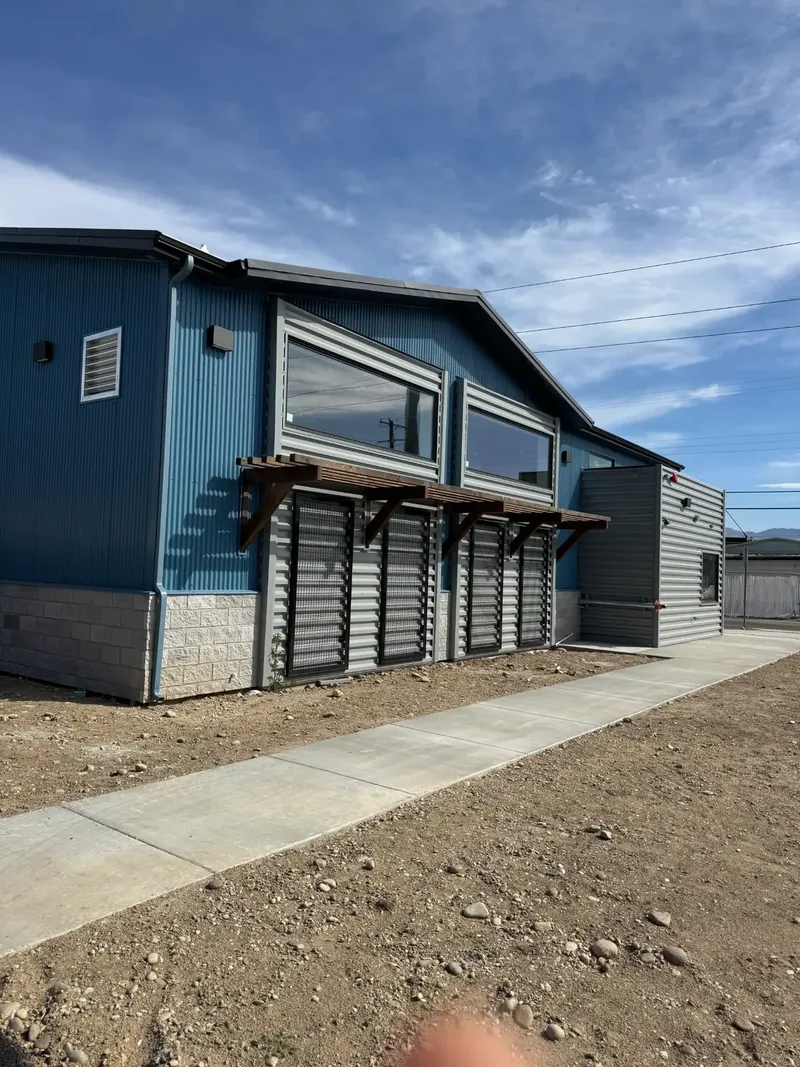
A multi-elevation exterior that combines durable corrugated metal, contrasting panel profiles, masonry, glazing, large shop openings, and architectural details.
Project overview
Built as one connected commercial exterior.
The project photographs show several connected elevations rather than a single facade. Metal profile, opening trim, masonry transitions, drainage, lighting, and shade structures were coordinated so the exterior reads consistently across the shop, entry, and window areas.
The gallery describes only details visible in company-supplied photographs. It does not publish an unverified customer name, street address, project budget, schedule, product manufacturer, or performance claim.
- Project type
- Commercial exterior construction
- Location
- Treasure Valley, Idaho
- Primary exterior
- Vertical corrugated metal siding
- Accent exterior
- Horizontal metal panels
- Integrated details
- Shop doors, storefront windows, trim, gutters, lighting, masonry transitions, and shade structures
- Photography
- Verified HBSI project photographs supplied by the company
Visible scope
Every opening and material change needs a deliberate finish.
Vertical corrugated-metal wall fields
Horizontal metal accent panels
Overhead-door and transom openings
Storefront windows and entry doors
Metal-to-masonry transitions
Gutters, lighting, vents, and penetrations
Contrasting trim and corner details
Architectural wood shade structures
Project photography
Four views. One coordinated exterior.
Treasure Valley, Idaho. Exact client and property details are withheld for privacy.
Talk with HBSI